

Listing Courtesy of: GREAT PLAINS / Listed By: Rachel Langford, Coldwell Banker Nhs Real Estate
9707 Florence Street La Vista, NE 68128
Active
$389,000 (USD)
OPEN HOUSE TIMES
-
OPENSun, Jul 261:00 pm - 3:00 pm
Description
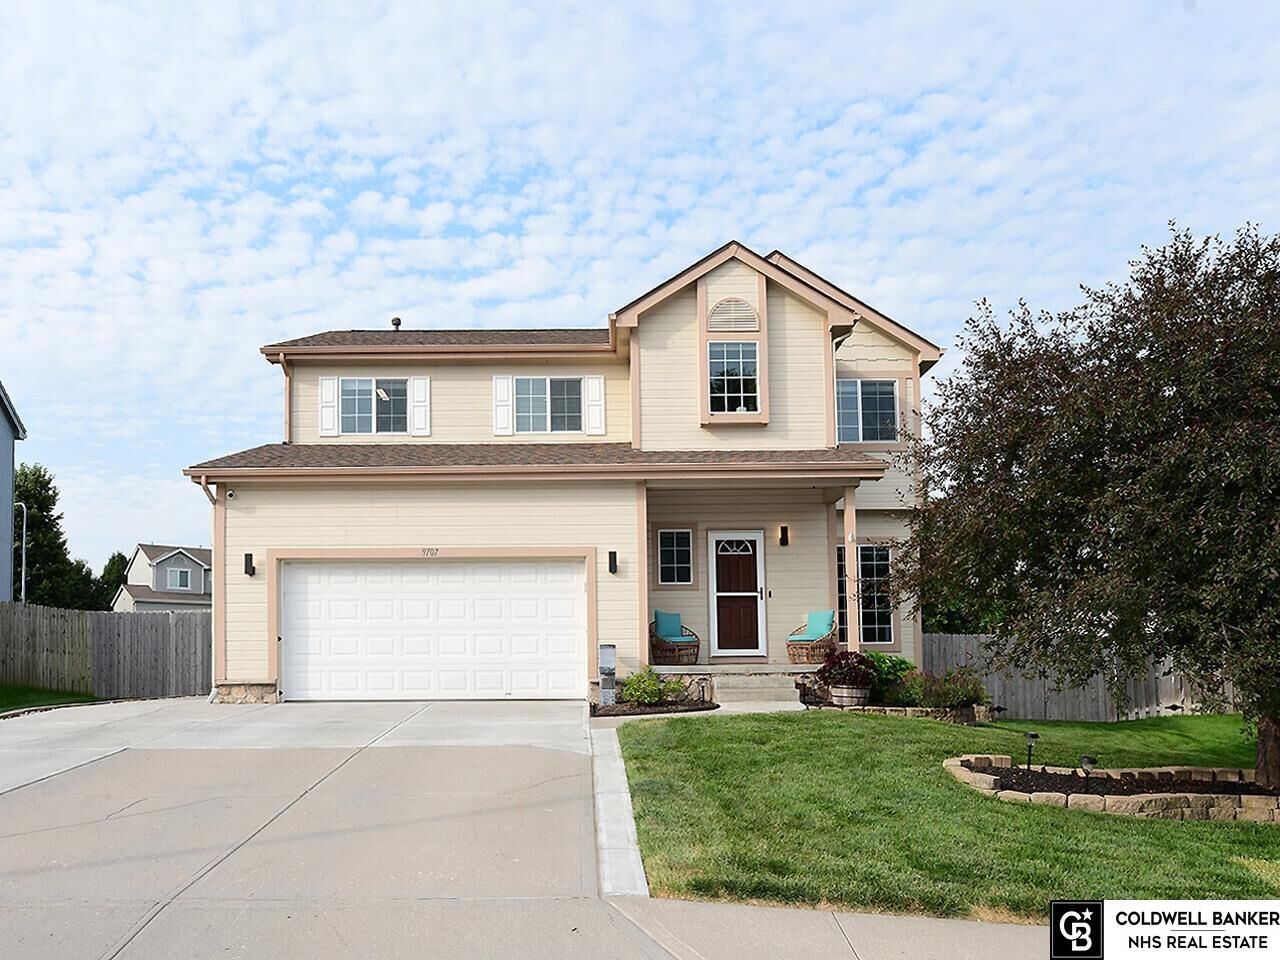
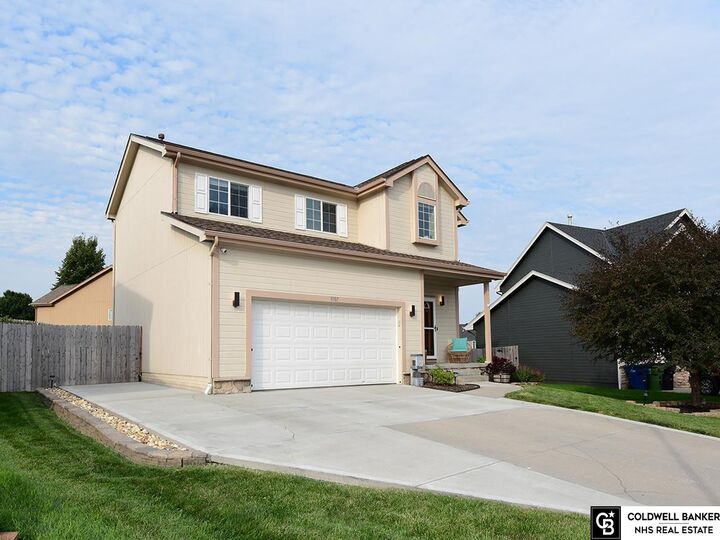
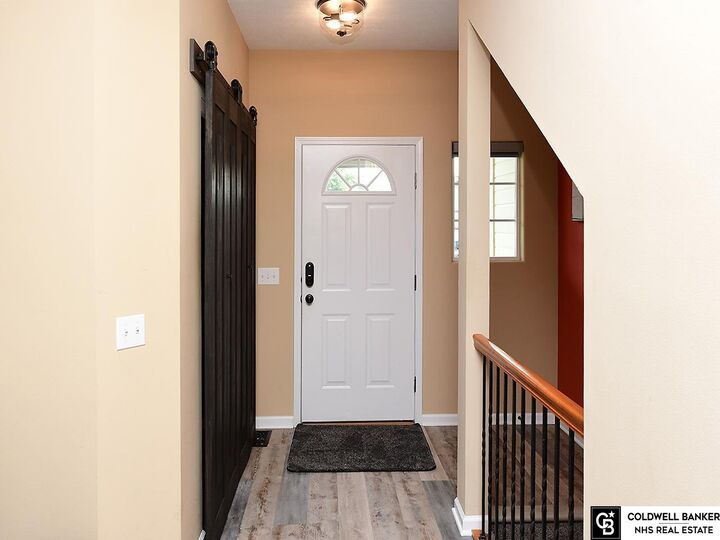
This beautifully maintained 2-story home offers 4 beds, 4 baths. The main level features LVT flooring throughout. Entry with a custom closet & living room with a gas fireplace. Kitchen offers maple cab & an island, perfect for meal prep. Kitchen opens to the dinette area & backyard with a sliding glass door; blinds between the glass that opens to the backyard oasis. 2nd level offers a spacious primary suite with vaulted ceiling, ceiling fan, & w/i closet. The other three bedrooms are good sized, & a bonus flex space. The lower level includes a large recreation area with a bar area, additional bonus room, 3/4 bathroom, & ample storage space. Enjoy the beautiful landscape surrounding the home, along with a fully fenced backyard featuring an above-ground pool, deck, & storage shed. An additional parking pad provides extra driveway space. Conveniently located near a trail & park, this exceptionally clean & upgraded home is truly move in ready! AMA
MLS #:
22620968
22620968
Taxes
$6,076(2025)
$6,076(2025)
Type
Single-Family Home
Single-Family Home
Year Built
2009
2009
School District
Papillion-La Vista
Papillion-La Vista
County
Sarpy County
Sarpy County
Listed By
Rachel Langford, Coldwell Banker Nhs Real Estate
Source
GREAT PLAINS
Last checked Jul 24 2026 at 10:41 PM GMT+0000
GREAT PLAINS
Last checked Jul 24 2026 at 10:41 PM GMT+0000
Bathroom Details
- Full Bathroom: 1
- 3/4 Bathrooms: 2
- Half Bathroom: 1
Interior Features
- Pantry
- Drain Tile
- Ceiling Fan(s)
- High Ceilings
Kitchen
- Dining Area
- Pantry
- Window Covering
- Balcony/Deck
- Sliding Glass Door
- Luxury Vinyl Plank
- Ceiling Fan(s)
Subdivision
- Cimarron Woods
Lot Information
- Public Sidewalk
- Curb Cut
- Up to 1/4 Acre.
- Subdivided
Property Features
- Fireplace: Living Room
- Fireplace: Gas Log
Heating and Cooling
- Forced Air
- Natural Gas
- Central Air
Basement Information
- Partially Finished
Pool Information
- Above Ground
Flooring
- Carpet
- Vinyl
- Plank
- Luxury Vinyl
Exterior Features
- Roof: Composition
Utility Information
- Utilities: Electricity Available, Natural Gas Available, Sewer Available, Phone Available, Water Available, Cable Available
- Sewer: Public Sewer
School Information
- Elementary School: Portal
- Middle School: La Vista
- High School: Papillion-La Vista
Stories
- Two
Living Area
- 2,329 sqft
Location
Disclaimer: Copyright 2026 Great Plains Regional MLS. All rights reserved. This information is deemed reliable, but not guaranteed. The information being provided is for consumers’ personal, non-commercial use and may not be used for any purpose other than to identify prospective properties consumers may be interested in purchasing. Data last updated 7/24/26 15:41
