

Listing Courtesy of: GREAT PLAINS / Listed By: Michael Campagna, Coldwell Banker Nhs Real Estate
17419 Riviera Drive Omaha, NE 68136
Active
$579,000 (USD)
OPEN HOUSE TIMES
-
OPENSun, Jul 261:00 pm - 3:00 pm
Description
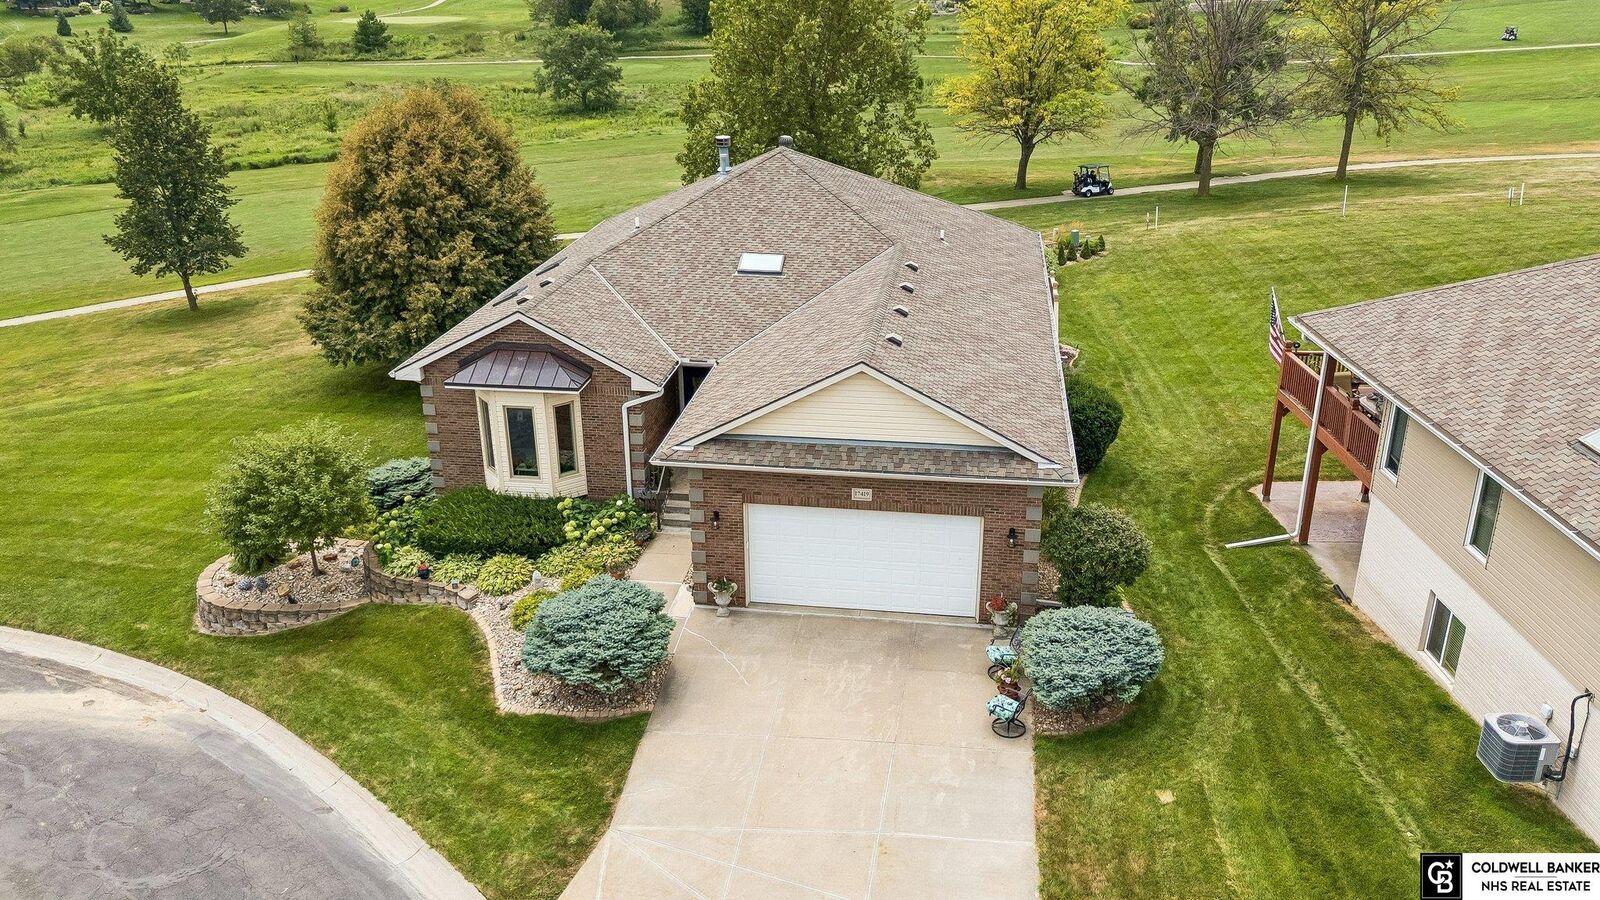
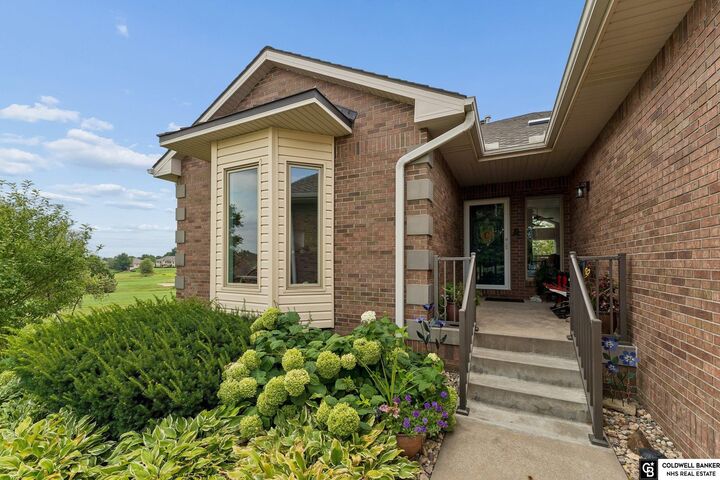
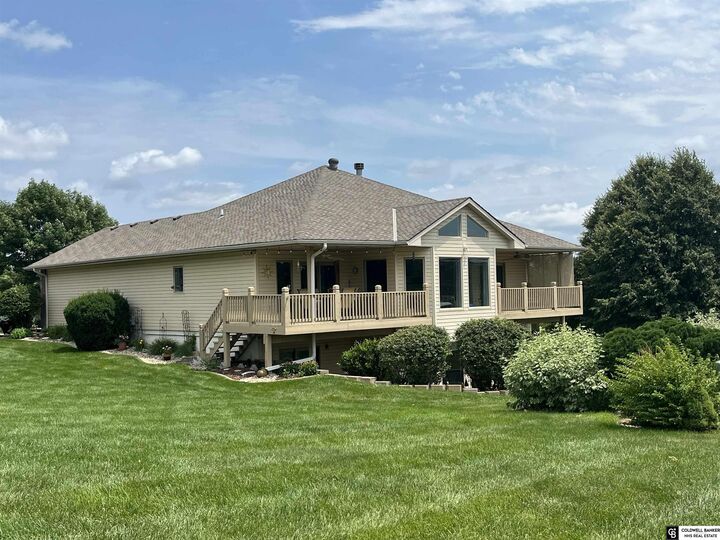
Tiburon Pointe is a private, gated community offering peaceful, luxurious living. This beautifully remodeled 3-bedroom, 3 bath ranch villa features a unique floor plan overlooking the Tiburon Golf Course. The HOA covers lawn care, snow removal, sprinklers, water, garbage, siding and roof maintenance. The elegant foyer with a skylight and new tile opens to a cathedral ceiling living room with a cozy gas fireplace and stunning golf course views. The gourmet kitchen includes granite countertops, a large island, refinished wood floors, and a formal dining room. The spacious primary suite offers a vaulted ceiling and remodeled spa-like bath with a clawfoot tub, walk-in shower, and walk-in closet. The finished walkout lower level includes a family room with a wet bar, covered patio, third bedroom, ¾ bath, and storage. Enjoy panoramic golf course views from the covered deck and balcony. Luxury living made easy.
MLS #:
22619067
22619067
Taxes
$10,475(2025)
$10,475(2025)
Type
Townhouse
Townhouse
Year Built
2000
2000
Style
Ranch
Ranch
School District
Gretna
Gretna
County
Sarpy County
Sarpy County
Listed By
Michael Campagna, Coldwell Banker Nhs Real Estate
Source
GREAT PLAINS
Last checked Jul 24 2026 at 6:12 PM GMT+0000
GREAT PLAINS
Last checked Jul 24 2026 at 6:12 PM GMT+0000
Bathroom Details
- Full Bathrooms: 2
- 3/4 Bathrooms: 2
Interior Features
- Two Story Entry
- Jack and Jill Bath
- Formal Dining Room
- Pantry
- Ceiling Fan(s)
Kitchen
- Dining Area
- Pantry
- Window Covering
- 9'+ Ceiling
- Sliding Glass Door
- Wood Floor
- Ceiling Fan(s)
Subdivision
- The Tiburon Pointe Condominium Property
Lot Information
- Level
- Other
- Curb Cut
- Curb and Gutter
- Golf Course Frontage
- Common Area
- Private Roadway
- Up to 1/4 Acre.
- City Lot
- Subdivided
- Sloped
Property Features
- Fireplace: Gas Log
- Fireplace: Family Room
Heating and Cooling
- Forced Air
- Natural Gas
- Central Air
Basement Information
- Partially Finished
- Walk-Out Access
Homeowners Association Information
- Dues: $350/Monthly
Flooring
- Carpet
- Ceramic Tile
- Wood
- Concrete
Exterior Features
- Roof: Composition
Utility Information
- Utilities: Electricity Available, Fiber Optic, Natural Gas Available, Sewer Available, Phone Available, Water Available, Cable Available
- Sewer: Public Sewer
School Information
- Elementary School: Palisades
- Middle School: Aspen Creek
- High School: Gretna
Parking
- Attached
- Garage Door Opener
Living Area
- 3,435 sqft
Location
Disclaimer: Copyright 2026 Great Plains Regional MLS. All rights reserved. This information is deemed reliable, but not guaranteed. The information being provided is for consumers’ personal, non-commercial use and may not be used for any purpose other than to identify prospective properties consumers may be interested in purchasing. Data last updated 7/24/26 11:12
